Call or Text for a Free Estimate: (602) 319-6806
Full Interior Remodel with Custom Radius Wall & Shower Build
Custom radius wall framing, walk-in closet conversion, full shower build, new flooring, tile, paint, and finish work throughout this Mesa interior remodel.
GENERAL CONTRACTINGLAYOUT REMODELCUSTOM TILE WORK
5/18/2026
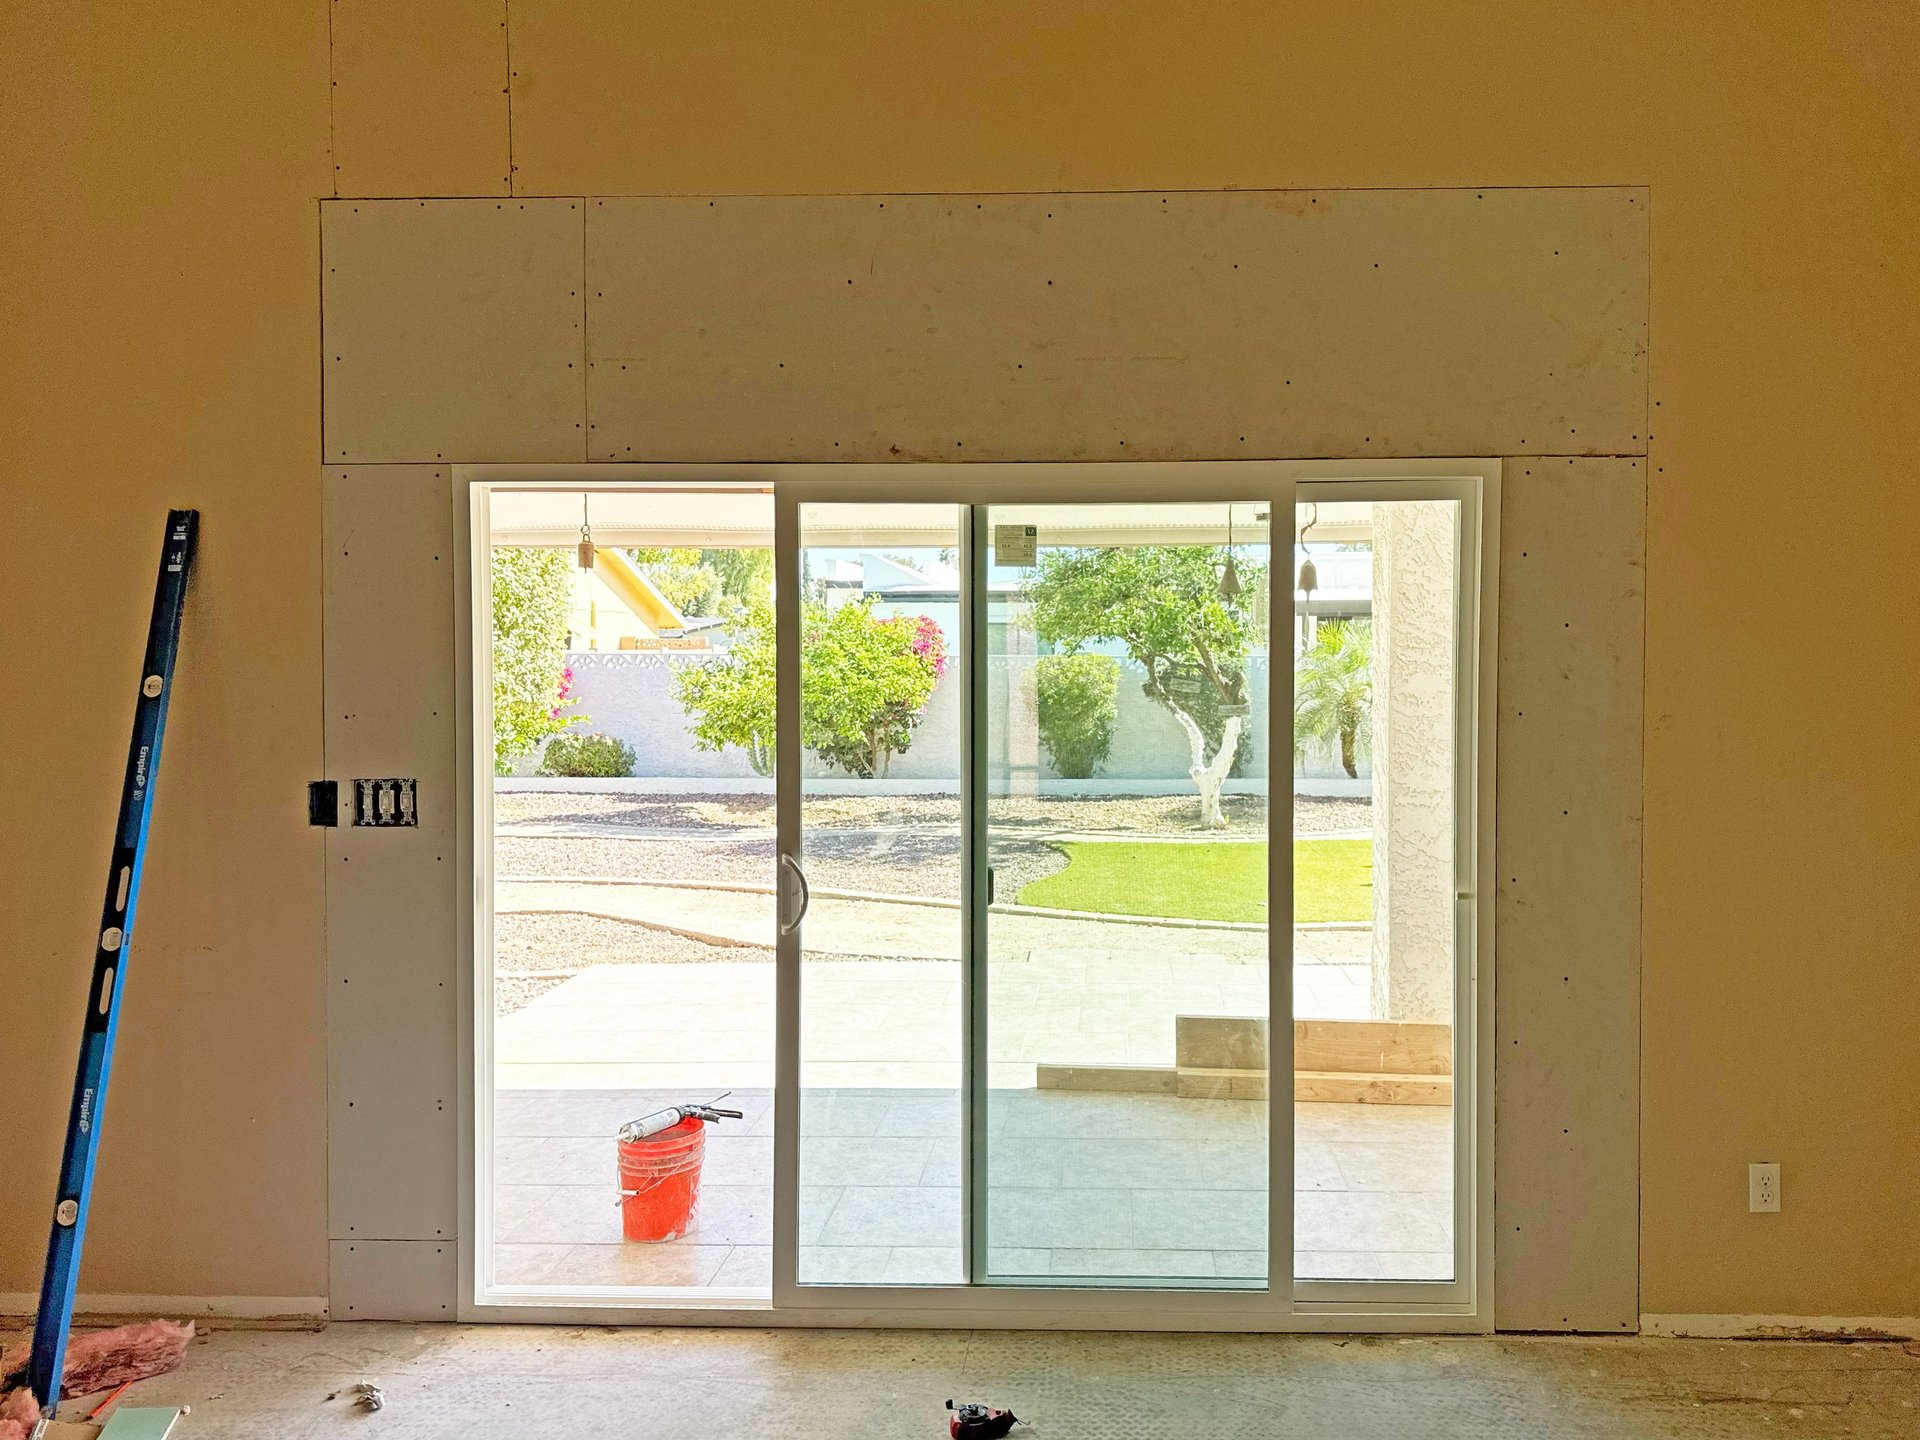
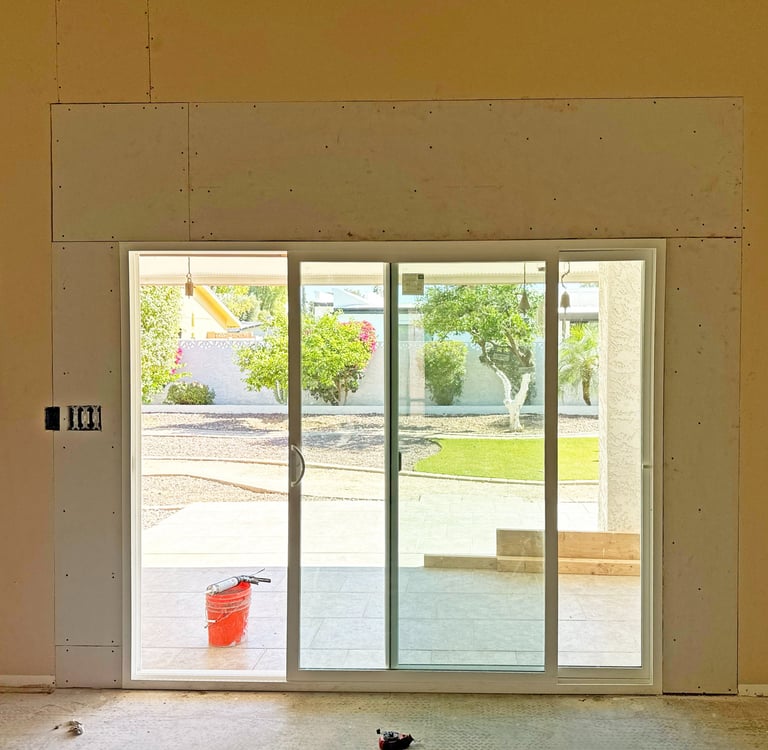
This Mesa remodel involved updates throughout the home, including new flooring, tile, paint, lighting, trim work, custom doors, slider doorway expansions, and a full primary suite transformation.
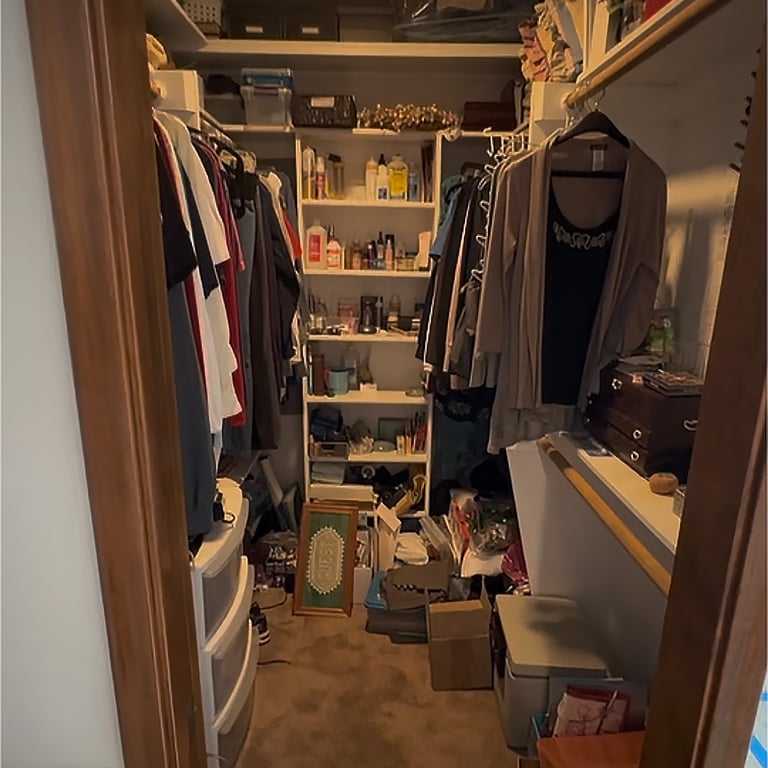
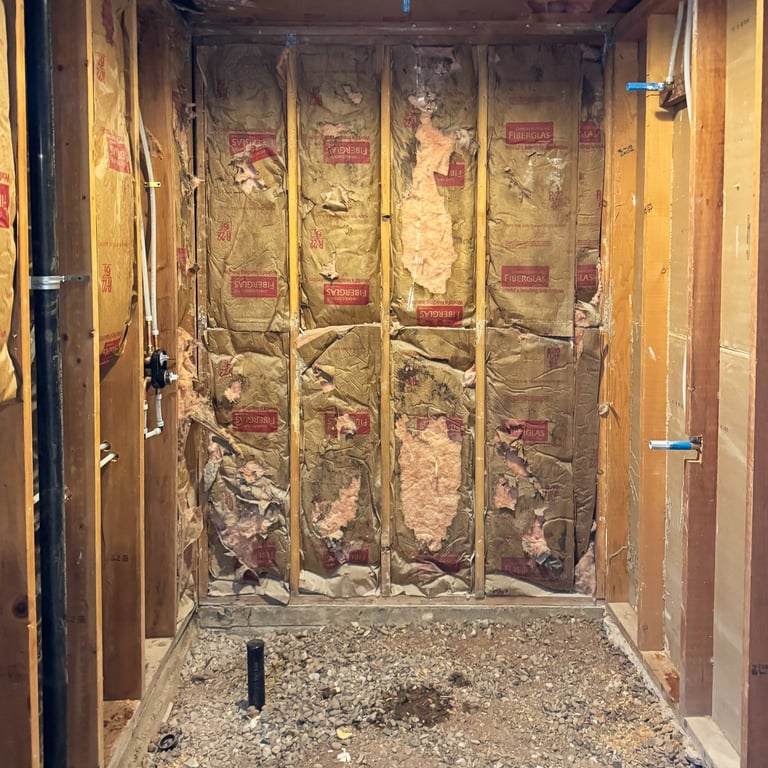
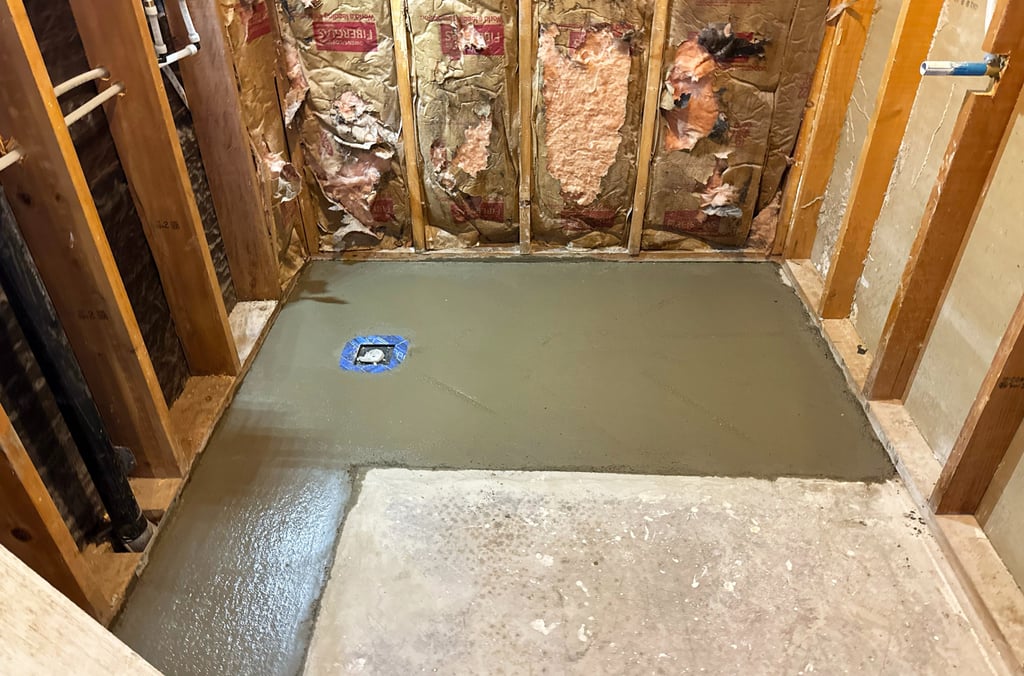
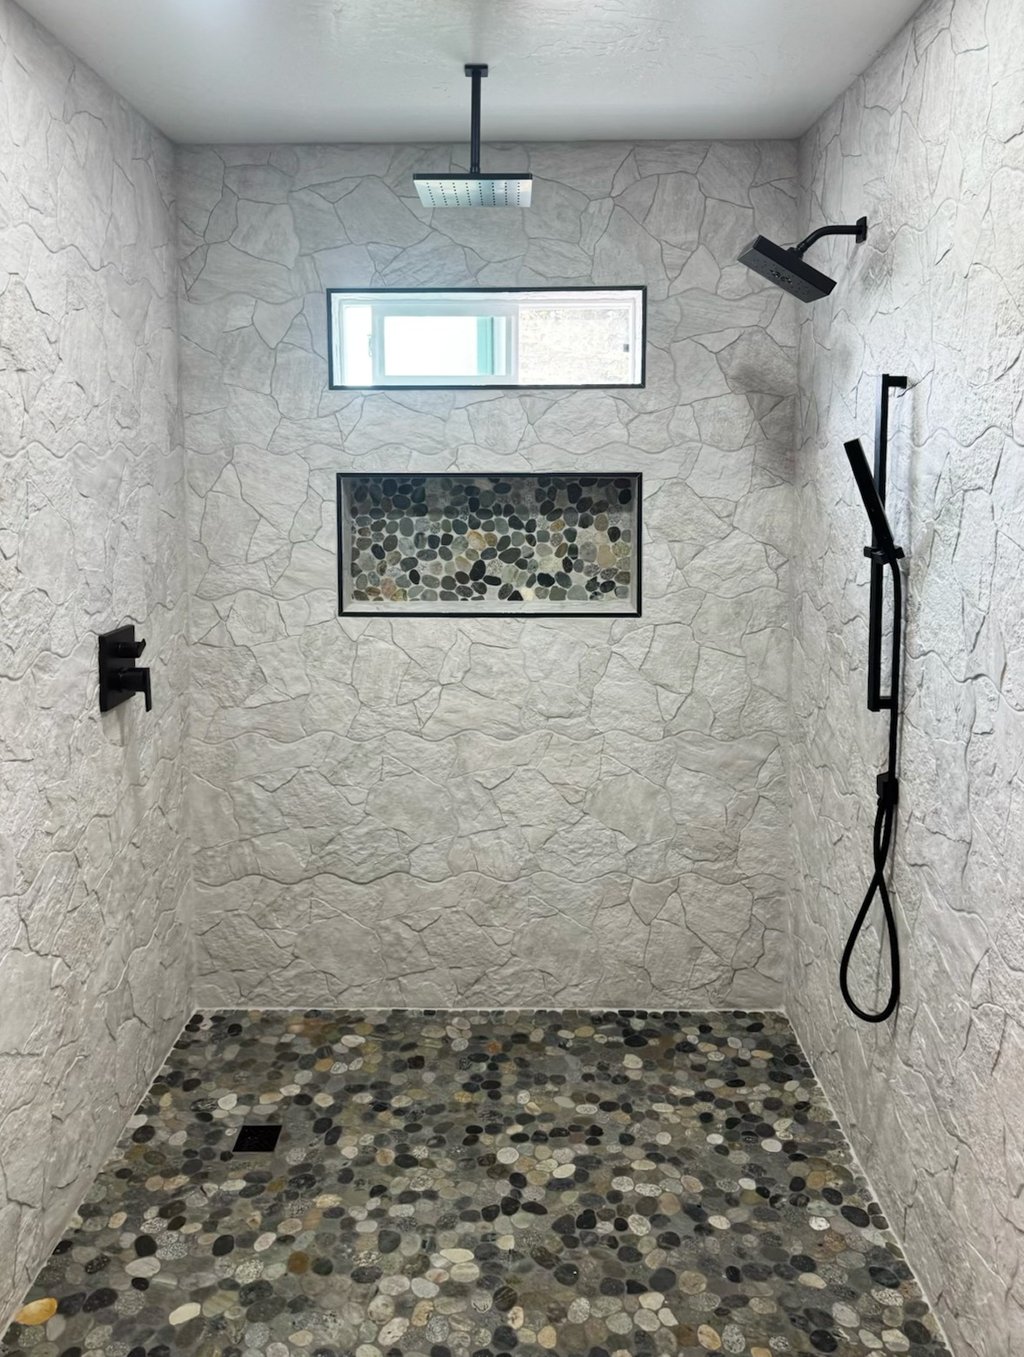
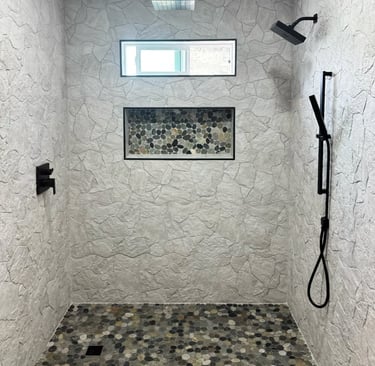
One of the biggest changes in the project was completely reworking the layout in the primary bedroom and bathroom area. An existing walk-in closet was converted into a custom walk-in shower, allowing for a much larger and more functional primary bathroom layout. The new shower space was built from the ground up and finished with large-format wall tile, pebble flooring, updated fixtures, and a custom niche detail.
Beyond the primary suite, new tile flooring and baseboards were installed across the home, along with updated lighting, fresh paint, custom cabinetry, and a new 8-foot sliding glass door installation that helped open up the living space and bring in more natural light.
Projects like this take coordination across multiple phases and trades, from framing and drywall to plumbing, finish carpentry, tile, paint, and final detail work.
BIG THANKS TO:
Matt’s Premier Paint for the paint work throughout the project
Coyote Carpentry for help with custom carpentry work
Desert Water Plumbing for plumbing work on the shower install
Great project with a strong finished result from start to finish.
The shower remodel included full demo, plumbing updates, concrete work, waterproofing, tile installation, finish plumbing, and final detail work throughout the space.
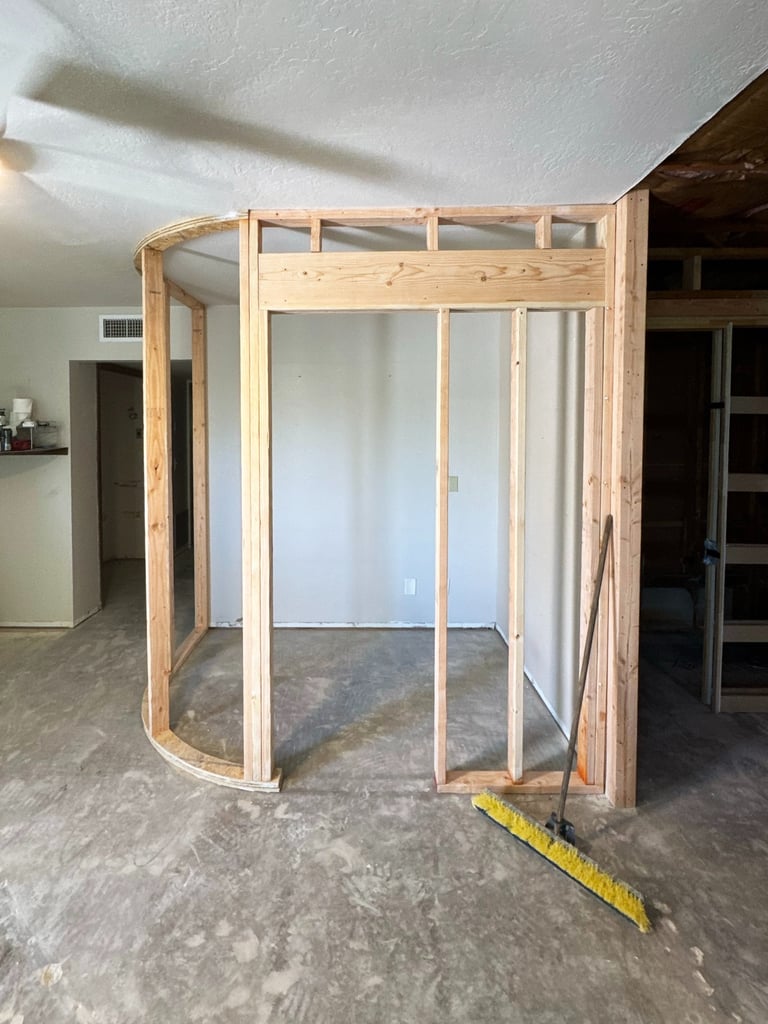
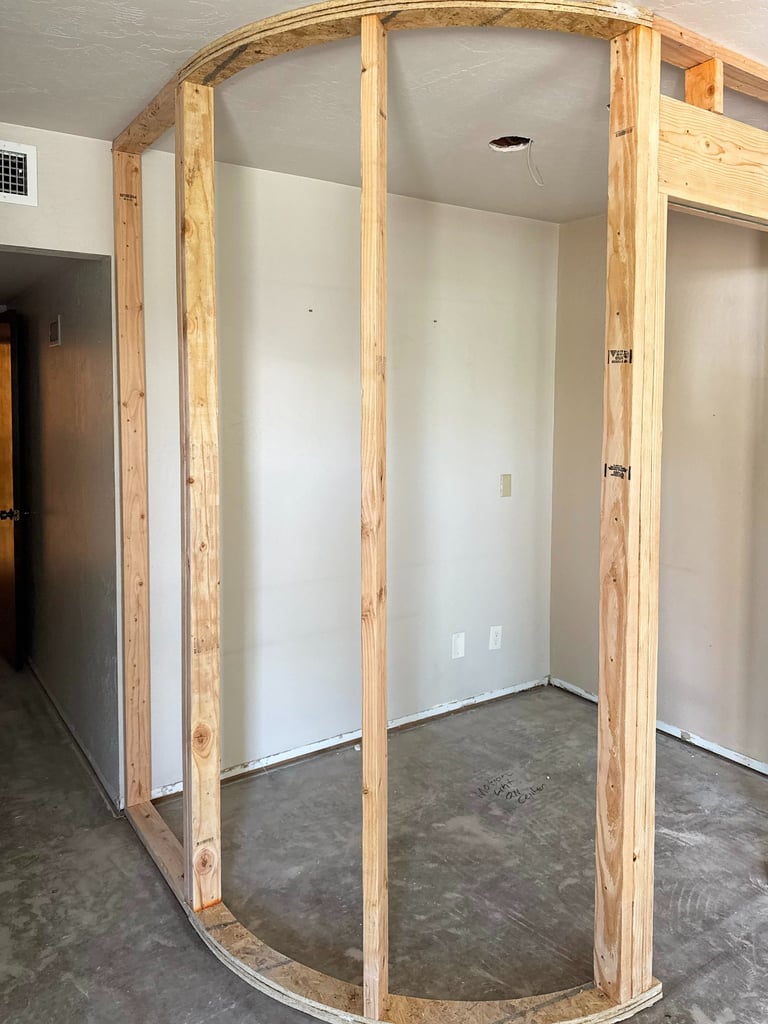
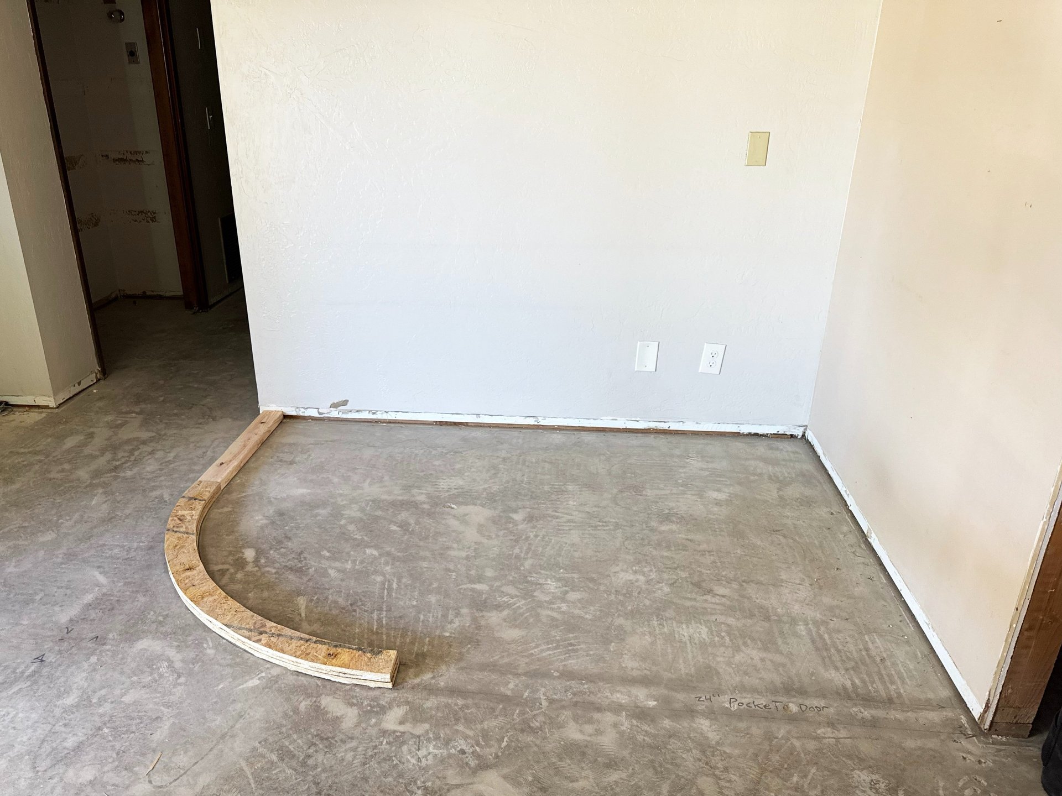
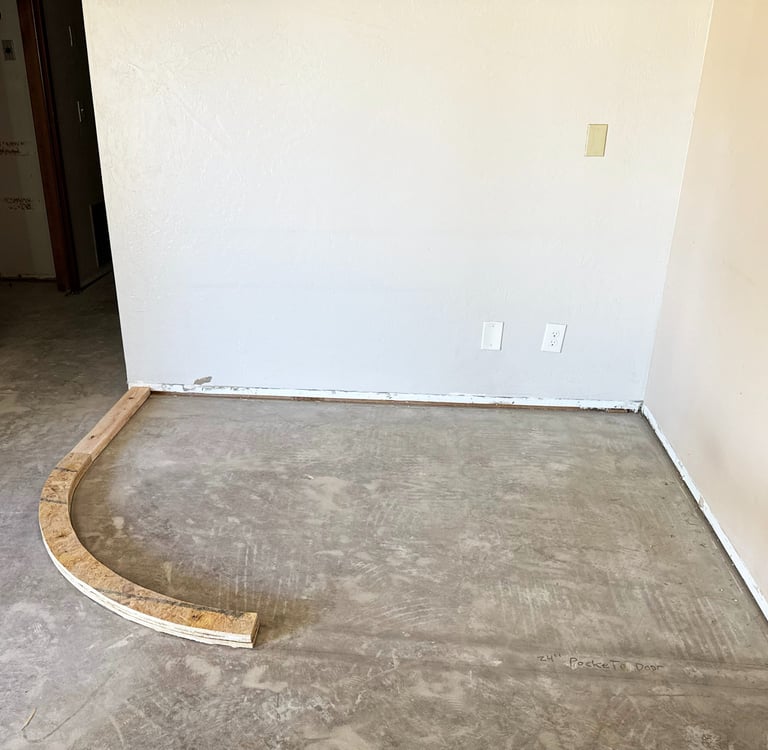
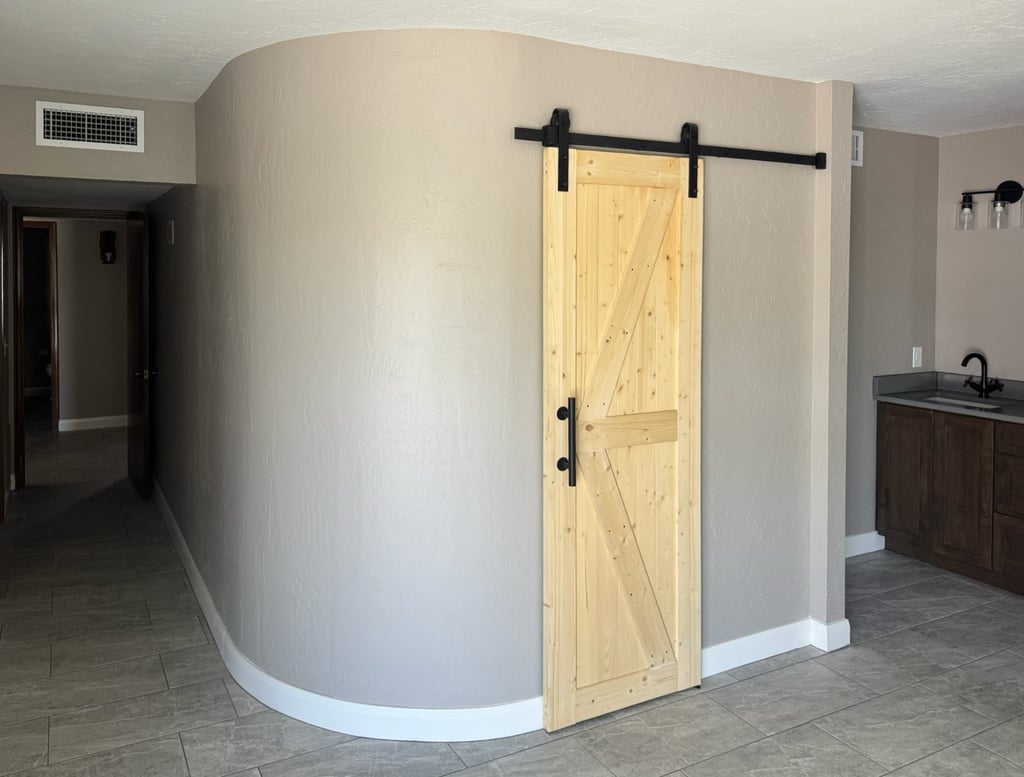
To help reshape the space, a custom radius wall was framed and built to create a smoother flow between the bedroom, closet, and bathroom areas. The project also included new barn door installation and custom closet work to maximize both storage and functionality within the updated layout.
All Stars General Contracting, LLC
Quality Contracting & Cleaning - Phoenix, AZ
Contact
© 2026 All rights reserved.
Licensed • Bonded • Insured
ROC 347615 | ROC 358391